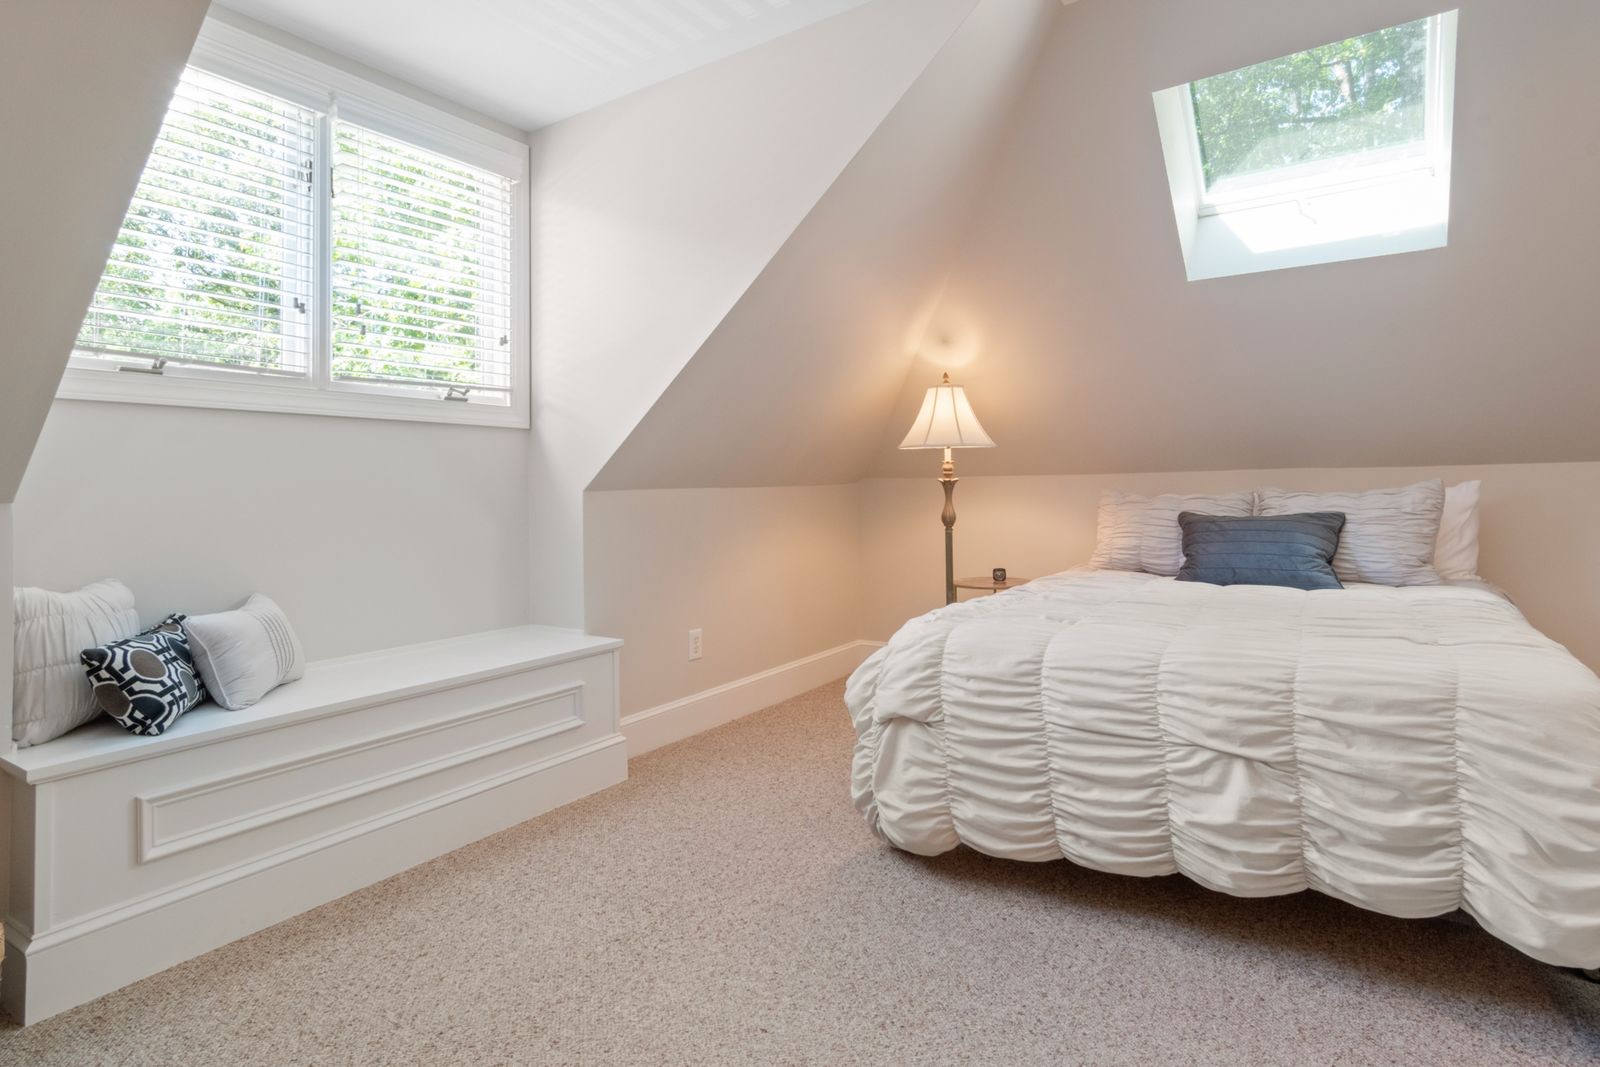
Lofts for 1930s semis, bungalows and period terraces across the borough, with the planning checks made first.
Bromley is a short drive from our base in Croydon, and a first visit can usually be arranged within a few days. We come out, go up into the roof and tell you what will fit.
Bromley is the largest London borough by area, and its planning rules shift a good deal from one road to the next. So this page puts the checks first and the roof types second, because the checks decide which roof types are open to you.
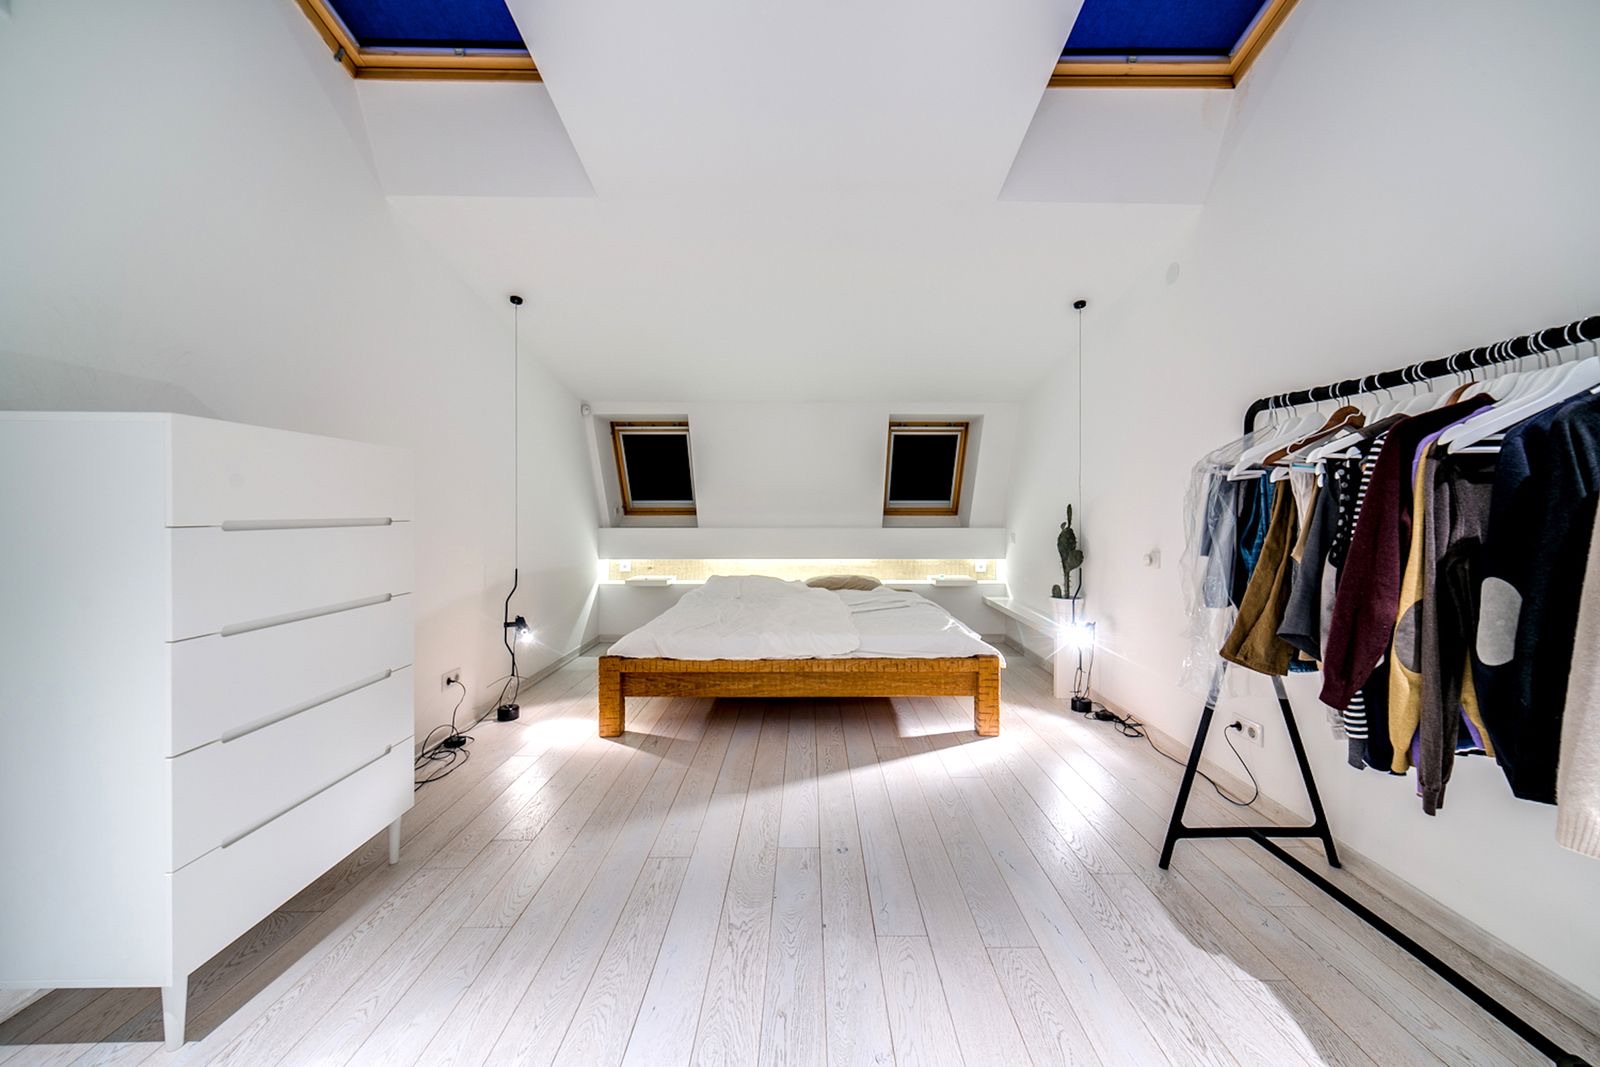 Loft Conversions · Bromley
Each of these can change the design, so settle them before a designer is paid.
The council lists 47 conservation areas across the borough, including Bromley Town Centre, Shortlands Village, Chislehurst, and Chislehurst Road in Petts Wood. Inside one, a dormer or a hip to gable roof is not permitted development. It needs a planning application, and the council will weigh how the new roof looks from the street.
Petts Wood has an Area of Special Residential Character, made up of houses from the late 1920s and early 1930s. An Article 4 direction there removes permitted development for roof extensions and roof alterations. Since July 2022 it has covered the whole roof, front and back, so a dormer, a hip to gable roof or a rooflight that would need no application on most other streets needs one here.
Permitted development allows 40 cubic metres of extra roof space on a terraced house and 50 on a semi or detached house. That allowance belongs to the house, not the owner, so a dormer added years ago comes off the total. We measure what is already there before working out what is left.
The shape of the roof matters more than the age of the house.
The interwar semis of Hayes, West Wickham and Petts Wood mostly have a roof that slopes down at the side as well as at the front and back. The loft inside is shaped like a tent, with room to stand only in the middle. Building the side up into a gable and adding a dormer at the back squares the space off. It is the usual route to a full bedroom and bathroom on this kind of house, and away from the protected areas it can often be done as permitted development.
A bungalow has a large roof for its size, so a dormer loft can turn one floor into two. The decision that shapes everything else is the position of the stairs, because they take space from a ground floor room. The hallway, a box room or part of a bedroom are the usual candidates. We go through the options at the survey so you can see what each one takes away downstairs.
The tighter Victorian streets have narrow, steep roofs. A rear dormer across the width of the house gives one good room, lit from the front by rooflights. The allowance here is the smaller one of 40 cubic metres, and parts of Shortlands and the town centre are conservation areas, so look at that first.
The substantial detached houses here often have a roof void tall enough to walk about in already. A rooflight conversion can make more than one room without altering the outline of the roof: the floor is strengthened, the rafters are insulated and windows go into the slopes. Tree preservation orders are common on these older roads, which matters for scaffold and deliveries more than for the loft itself.
Planning is about how the roof looks. Building control is about whether the new floor is safe to sleep on, and it applies to every loft conversion. Fire safety is the part that most often changes the layout of the floors below, so it helps to understand it early.
In a two storey house the loft becomes a third storey, which is too high to climb out of safely. The regulations therefore ask for a protected route down. The staircase is enclosed from the loft to the front door, the rooms that open onto it are given fire doors, and mains powered smoke alarms are fitted on every level and wired so that they all sound together. An open plan ground floor, where the stairs rise out of the living room, needs particular thought.
A bungalow is treated differently. Its loft becomes a first floor, the same height as the bedrooms of an ordinary house, so windows large enough to escape through can do part of the job that an enclosed staircase does in a taller building. The alarms are still required.
The inspector also checks the structure against the calculations, the pitch of the stairs, the insulation in the roof, the ventilation and the electrics. We book each inspection as the work reaches it.
A semi has one shared wall and a detached house usually has none, so this part is lighter in much of Bromley than it is on a terrace. Where steel beams rest on a shared wall, the neighbour is given written notice under the Party Wall etc. Act 1996 at least two months ahead and has 14 days to answer.
The order below is much the same on every loft. How long each stage lasts depends on the roof.
Not without asking first. The Petts Wood Area of Special Residential Character is covered by an Article 4 direction that removes permitted development for roof extensions and roof alterations, and that includes rooflights. A planning application to the London Borough of Bromley is needed. Since July 2022 the direction has covered the whole roof, not only the front, so a rear dormer or a hip to gable roof there needs an application too.
Yes, and a bungalow is often a good candidate because the roof is large compared with the floor below. A dormer usually provides the headroom. The main choice is where the staircase goes, since it takes space from a ground floor room. As the new rooms are only one floor up, the fire safety rules are simpler than for a loft on a two storey house.
Not always. On a semi or detached house outside a conservation area it is normally permitted development, provided the added roof space stays within 50 cubic metres including any earlier extensions, the new gable is no higher than the ridge and the materials are similar in appearance to the house. Inside a conservation area, or in the Petts Wood Area of Special Residential Character, it needs a planning application.
You can usually stay at home. The first stages are carried out from the scaffold through the roof, so the house below carries on as normal. The work comes indoors when the opening for the new stairs is cut, and from then on there is dust and noise on the landing for a while. We protect the floors and the rooms we are not working in.
Building control signs it off. An inspector visits at key stages and issues a completion certificate once the final inspection is passed. You should also receive an electrical certificate for the new wiring. If the loft was built under permitted development, you can apply to the council for a lawful development certificate as proof. Keep all of it for when you sell.
Only now and then. A loft adds no new foundations, so tree roots are not the concern they are with an extension. A protected tree matters if branches would have to be cut back to put up scaffold or bring in deliveries. That needs consent from the council before any cutting is done, so we look at access at the first visit.
Tell us what you have in mind and we will arrange a visit, talk through the options and put together a clear, no-obligation quote.

