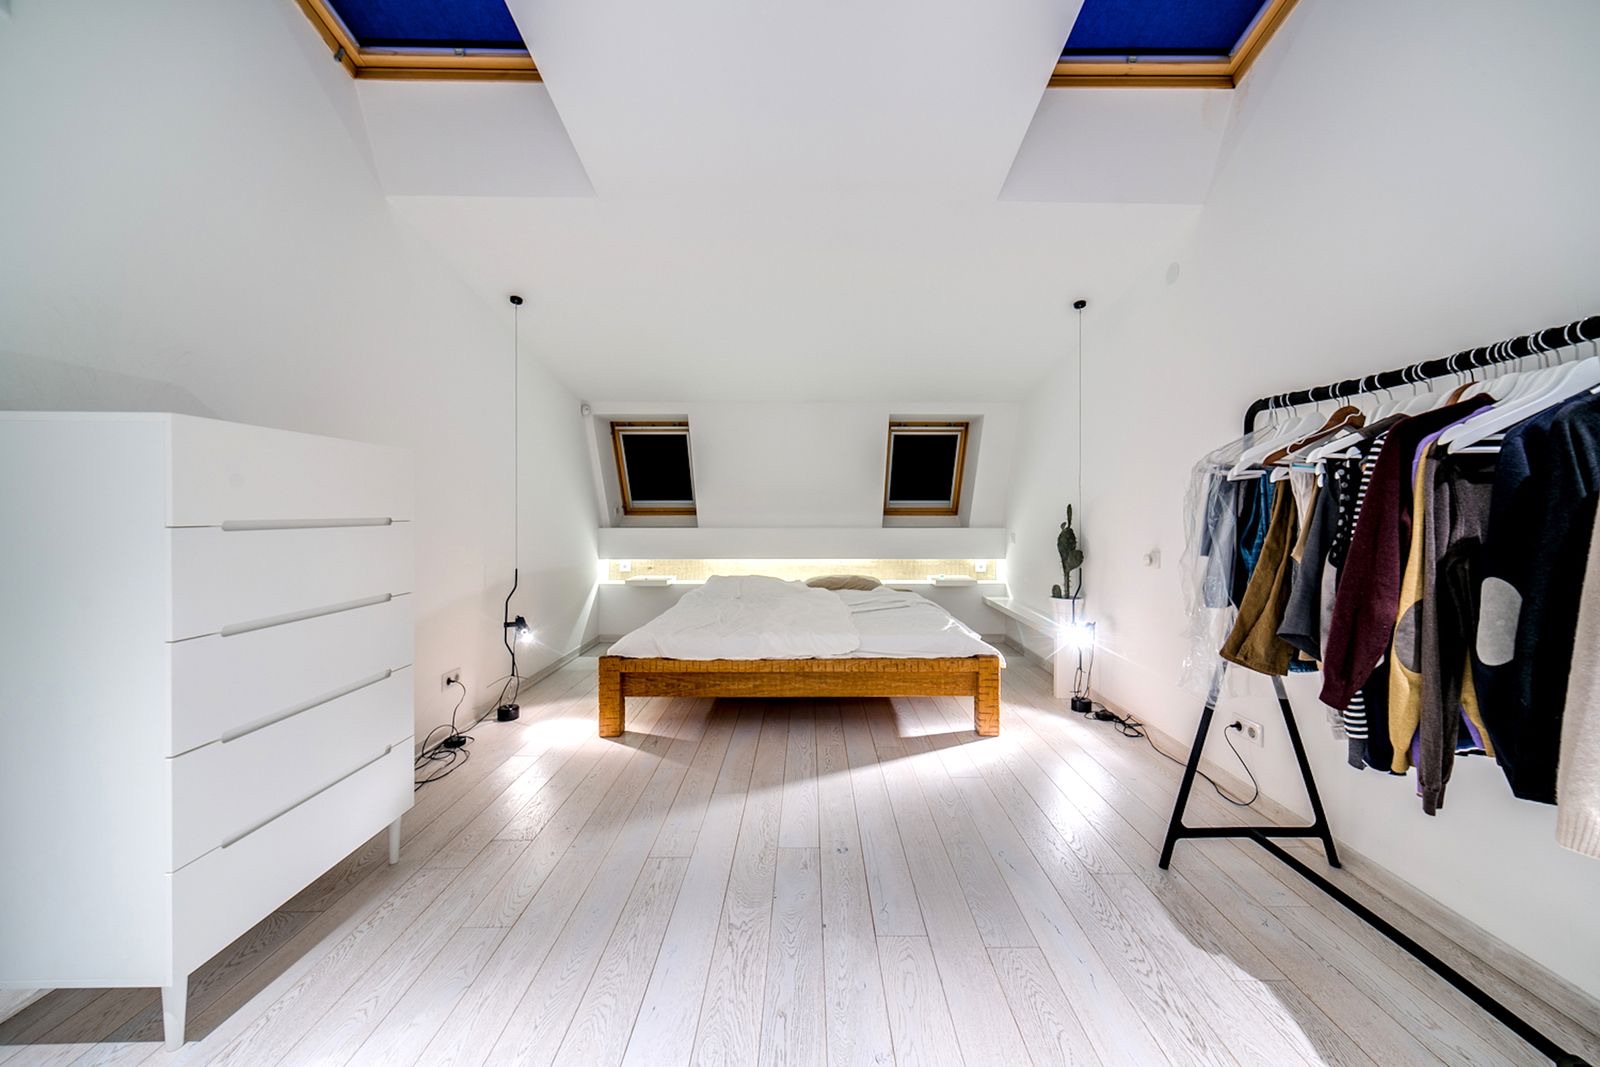
From the terraces of Charlotteville to the houses of Merrow and Burpham, with drawings, approvals and the build handled by one team.
Guildford is the furthest part of the area we cover from our Croydon base. A first visit is usually arranged within a week, and we confirm the appointment beforehand. We work across GU1 to GU5.
What a loft conversion involves here depends heavily on which part of town the house is in. Two streets a mile apart can come under quite different planning rules, so this page goes through Guildford one neighbourhood at a time.
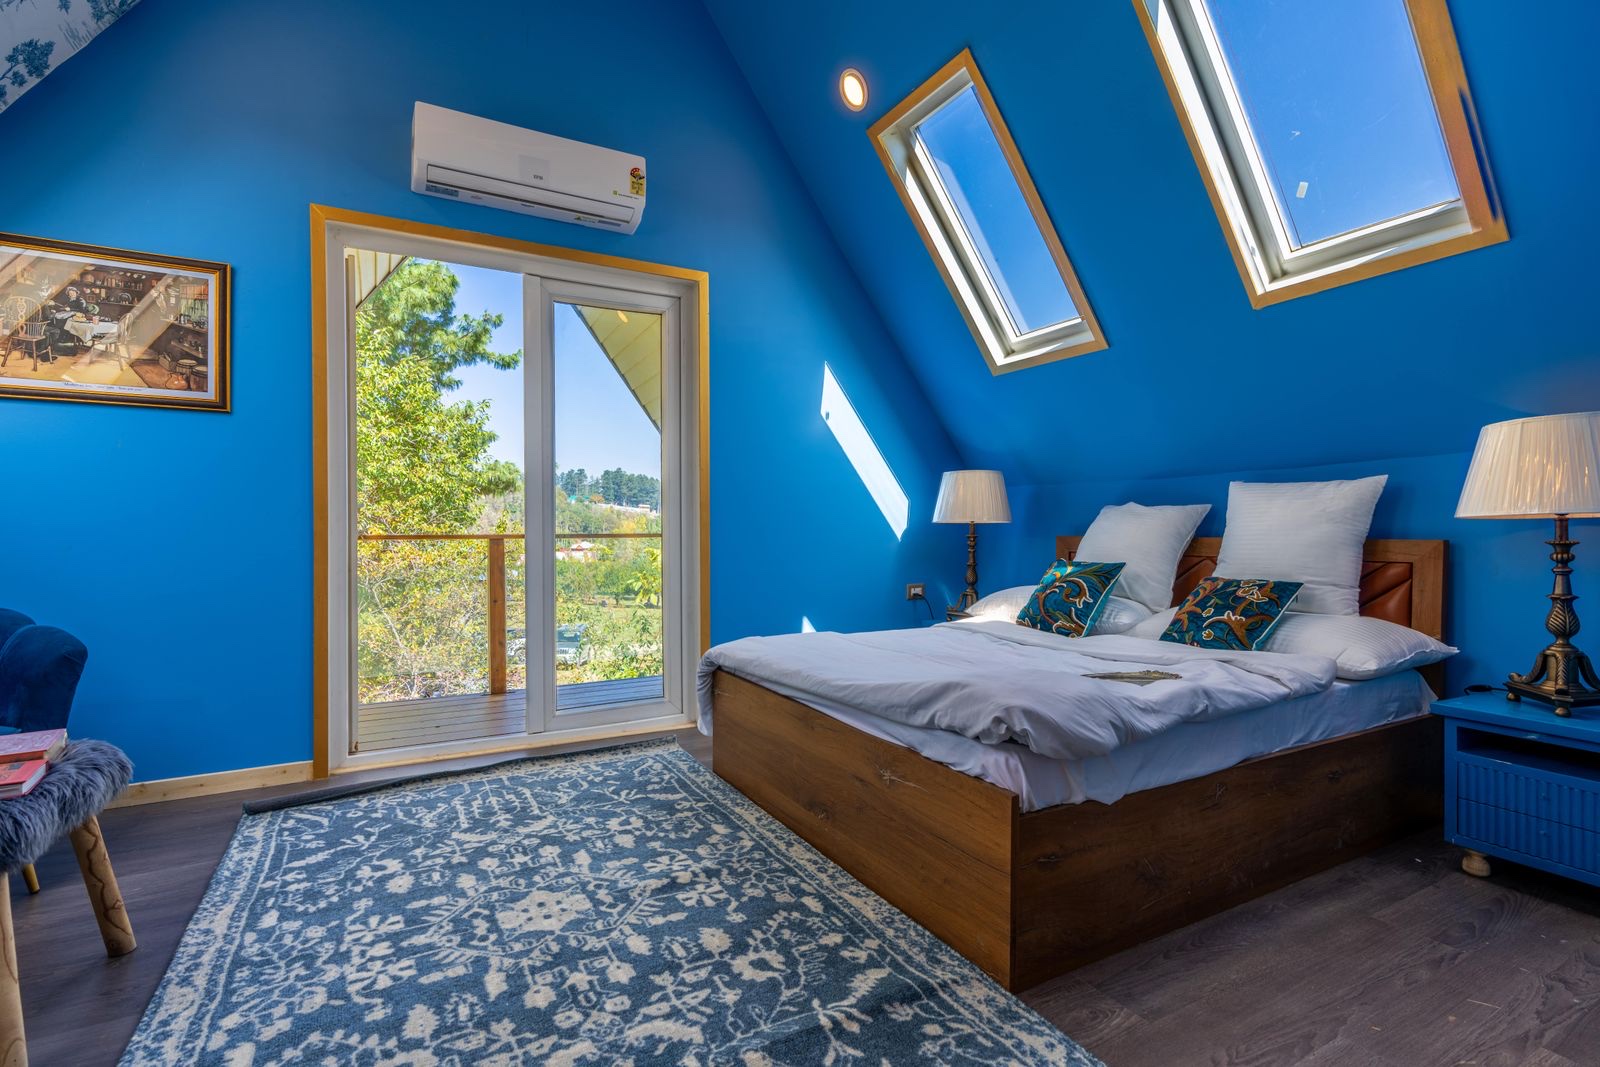 Loft Conversions · Guildford
The Victorian terraces of Charlotteville lie inside the Charlotteville and Warren Road conservation area. That takes away permitted development for dormers, so any dormer goes to the council as a planning application. The usual starting point is a loft lit by rooflights on the rear slope, which leaves the roof line as it stands. Victorian roofs tend to be steep, so there can be more standing room up there than the outside suggests. We confirm the position for the exact address before drawings begin.
Onslow Village was laid out as a garden village in the 1920s and is a conservation area. The roofs, the eaves and the way the houses are grouped are all part of its character. A loft here has to respect that on the street side. That usually points towards rooflights and modest changes at the back, drawn with care, and an application wherever a dormer is involved.
These are newer streets of houses and bungalows from later in the 20th century. Where a house lies outside the conservation areas, a rear dormer or a hip to gable loft can often be built under permitted development, within the national limits of 40 cubic metres of added roof space on a terraced house and 50 on a semi or detached house. Bungalows are worth a look too, because the roof is large for the size of the home.
Semis and terraces make up much of the housing here. A rear dormer is the usual answer: it gives a bedroom with a level ceiling across most of the floor, while the front of the house keeps its tiles and gains a pair of rooflights. On a terrace the smaller 40 cubic metre allowance applies, so the dormer is measured before it is drawn.
Guildford is built on the slopes either side of the River Wey, where the river cuts through the North Downs. On a hillside street the ground can drop a full storey between the front door and the back garden, and that changes how a roof is reached.
At the survey we work out three things before pricing: how the scaffold will stand on stepped or uneven ground, where a lorry can stop to unload steel and timber, and where the skip can go. A skip or scaffold that stands on the public road needs a licence, which has to be applied for in advance.
Access is planned at that first visit, so the written quote reflects the real job.
Today the planning authority is Guildford Borough Council, which also runs a building control service. That is about to change. From 1 April 2027, Guildford Borough Council and Surrey County Council are replaced by a new unitary authority called West Surrey Council.
For a homeowner the practical point is simple. An application goes to whichever council is the authority on the day it is made. The national permitted development rules stay the same whoever runs the town hall.
The borough has 40 conservation areas. In the town they include Charlotteville and Warren Road, Onslow Village, Guildford Town Centre, Abbotswood, St Catherine's, Stoke Fields and Waterden Road. Inside any of them a dormer or a hip to gable roof is not permitted development and needs a planning application. The same is true in the Surrey Hills National Landscape, which lies around the edge of the town.
Flats and maisonettes need a planning application wherever they are. For a house, a decision on a householder application is normally due within eight weeks.
Every loft conversion needs Building Regulations approval, whether or not it needs planning permission. You can use the council building control team or a registered building control approver from the private sector. Both inspect the same things and both issue a certificate at the end.
If the house is a semi or a terrace and the new beams rest on a wall shared with a neighbour, the Party Wall etc. Act 1996 applies. Written notice goes to the neighbour at least two months before that work starts, and they have 14 days to respond. A detached house usually needs no notice.
Guildford is a longer journey for us, so the job is planned for materials, scaffold and people to arrive together.
We go into the loft, measure the height under the ridge, look at the access from the road and follow up with a written quote. The visit is free.
Plans and calculations are prepared and sent to the council and to building control. Party wall notices go out at the same stage.
Steel, timber, windows and the scaffold are booked for the same start date.
Structure first, then the roof and windows, then the stairs, then the rooms themselves. Our own team carries out the work.
When building control has made its final visit, we go through the finished loft with you, room by room.
It changes who you apply to, not what is allowed. Until 31 March 2027 the planning authority is Guildford Borough Council. From 1 April 2027 it is the new West Surrey Council. The national rules on permitted development, and the Building Regulations, are the same before and after.
The borough has 40 conservation areas, and the council can confirm whether an address falls inside one. In the town they include Charlotteville and Warren Road, Onslow Village, Abbotswood and the town centre. Inside one, a dormer or hip to gable roof always needs a planning application, and the design is judged on how it sits with the houses around it. We check the address before any drawings are started.
Yes, if there is already enough height under the ridge to stand up. A rooflight conversion leaves the shape of the roof alone: the floor is strengthened, the slopes are insulated, windows are fitted into them and a staircase is added. It is the least visible kind of loft from the street, which is why it suits houses in conservation areas. It still needs Building Regulations approval.
The usual rule of thumb is about 2.2 metres from the top of the ceiling joists to the underside of the ridge. Insulation and the new floor take some of that away, which is why the starting figure matters. With less than that, a dormer or a lowered ceiling in the rooms below may still make it work. We measure it at the survey.
It is a matter of planning ahead. On a slope the scaffold is designed for the ground it stands on, and we agree where deliveries and the skip will go before the work is priced. If any of it has to stand on the road or pavement, a licence is applied for in advance.
We cover the GU1 to GU5 postcodes. If you are not sure whether your address falls inside that, ring us with the postcode and we will tell you straight away.
For the service in general, see Loft Conversions. For extensions, kitchens, bathrooms and other building work in the town, see our Guildford page. There are loft pages for Croydon and Bromley too, along with town pages for Cobham, Weybridge and Leatherhead.
Tell us what you have in mind and we will arrange a visit, talk through the options and put together a clear, no-obligation quote.

