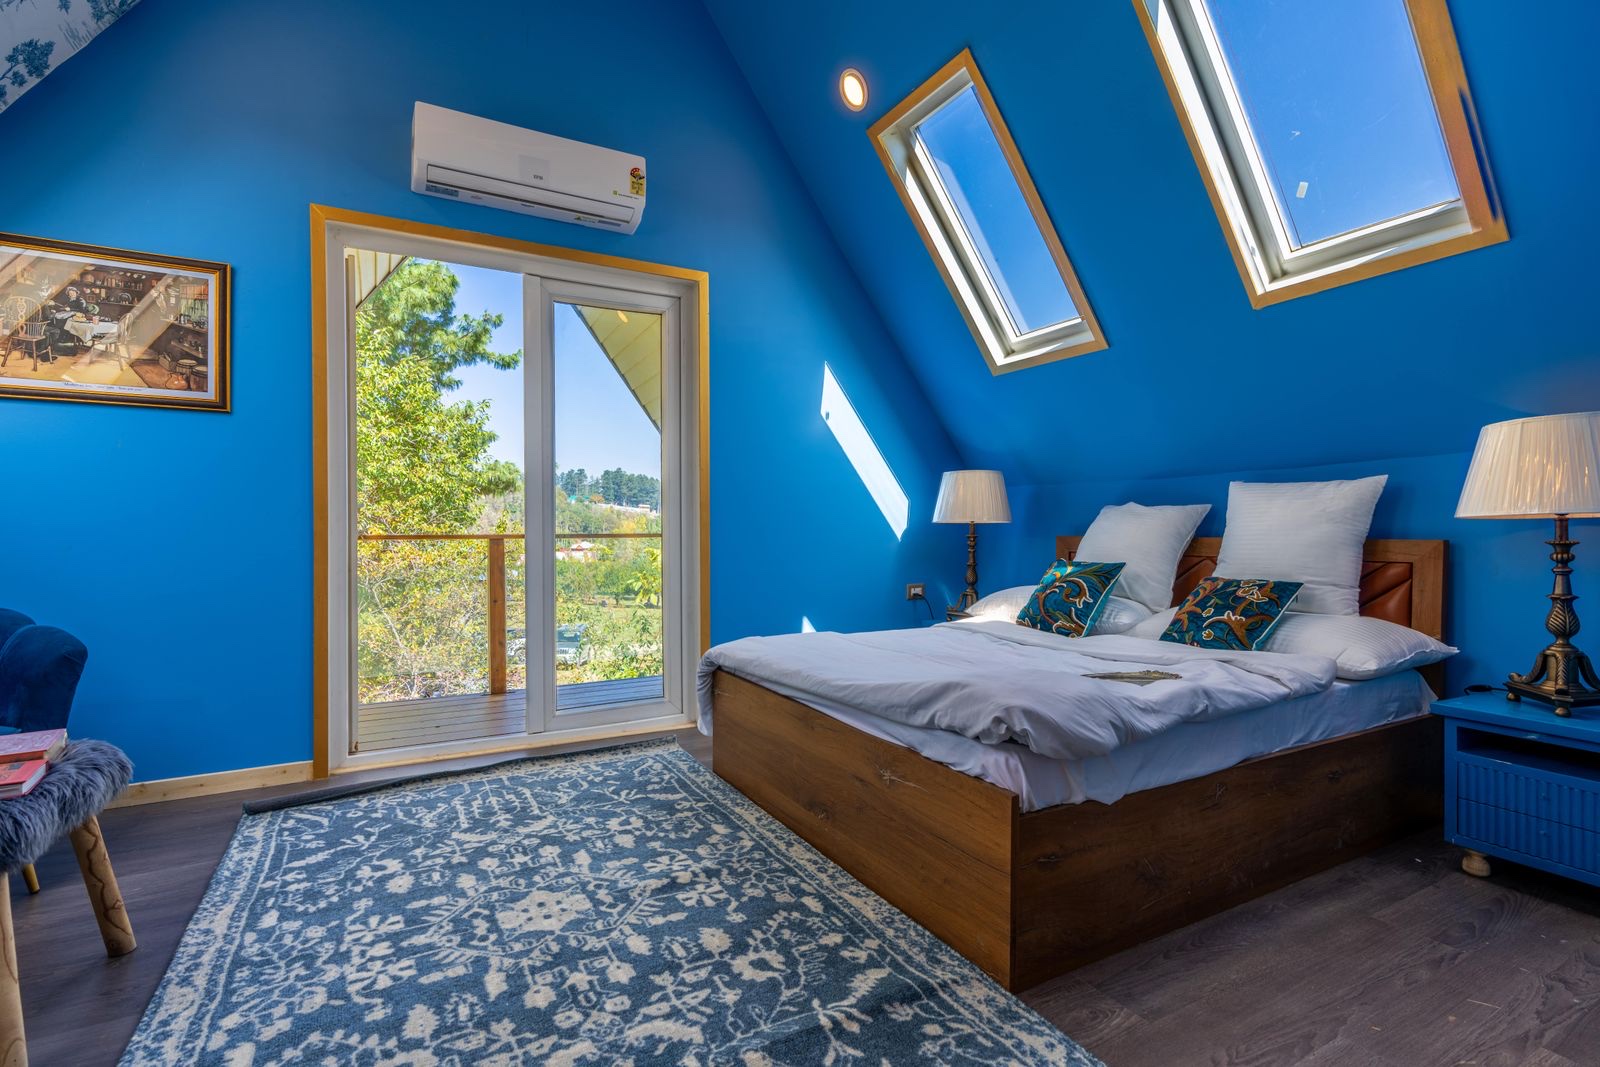
Dormer, hip to gable and rooflight lofts for the terraces and semis of Croydon, from a building company based in the borough.
Professional Polish Builders is based in Croydon, so a loft conversion here is work close to home. The first visit is free and can usually be arranged within a few days.
The roof you already have decides most of what follows. A terrace in Addiscombe and a semi in Shirley call for different lofts, different paperwork and a different place for the stairs. This page sets out what tends to fit each kind of Croydon house, and what the council allows.
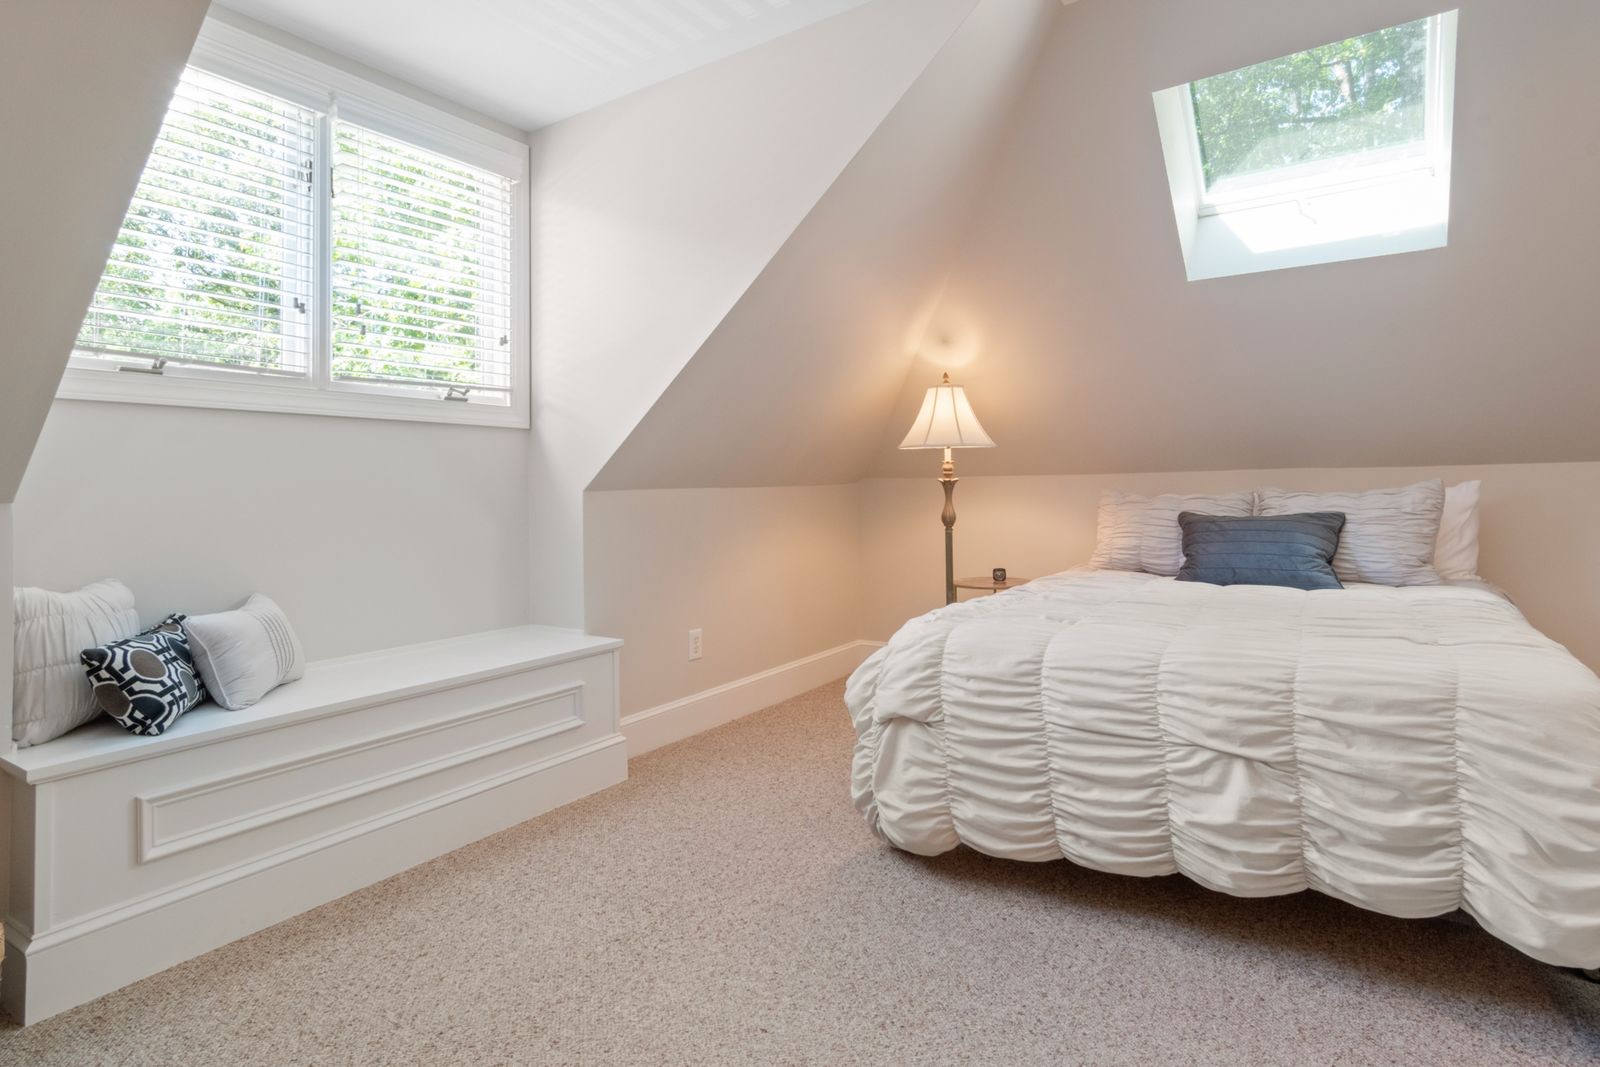 Loft Conversions · Croydon
Start with the type of house. Most homes in the borough fall into one of four groups.
The terraced streets around Addiscombe, Selhurst, South Norwood, Thornton Heath and South Croydon have steep roofs with a good height at the ridge, which is the best start a loft can have. The usual answer is a rear dormer across the full width of the back roof slope, giving a bedroom you can stand up in from wall to wall. Many of these houses also have a two storey back addition. Where they do, an L shaped dormer can run over that as well and make room for a second bedroom or a shower room. The front slope keeps its tiles and gains two or three rooflights.
Towards Shirley, Sanderstead, Purley and Coulsdon the typical house is an interwar semi whose roof slopes in on three sides. The side slope, called the hip, cuts into the very spot where the stairs want to arrive. A hip to gable conversion builds the side wall straight up to the ridge and carries the roof across to meet it. Paired with a rear dormer, it turns a cramped roof void into a main bedroom with an en suite, and the new stairs can sit directly above the existing flight.
Interwar and post war detached houses often have a big, simple roof. If the ridge is high enough, a rooflight conversion leaves that roof exactly as it looks now: the floor is strengthened, the slopes are insulated and windows are set into them. Where the plan is for two rooms or a bathroom, a rear dormer adds the headroom that rooflights alone cannot.
Many of the older houses near the town centre have been split into flats. A top floor flat can still gain a loft room, but the route is different. Flats and maisonettes have no permitted development rights, so every scheme goes in as a full planning application. Check who owns the roof space as well. It often belongs to the freeholder, so read the lease before paying for drawings.
Our own team carries out the structure, the stairs, the insulation and the finishes, so one company is answerable for the whole room.
Steel beams carry the new floor and the dormer, so the bedroom ceilings below are left alone.
Full width across the back of a terrace, or wrapped over the back addition for a second room.
The sloping side of a 1930s semi rebuilt as an upright wall and finished to suit the house.
Windows set into the existing slopes where the ridge already gives standing height.
The new flight usually rises over the existing one, which keeps the landing clear.
Heating, wiring and plumbing brought up from the floor below, with cupboards built into the eaves.
Planning applications and building control for the whole borough, from Thornton Heath and South Norwood down to Purley, Coulsdon, Sanderstead and New Addington, are dealt with by the London Borough of Croydon.
A house, as opposed to a flat, can often be given a loft conversion under permitted development, which means there is no planning application to make. The main national limits are these:
Stay inside those limits and the planning side is settled. Go beyond them and the scheme needs a householder planning application, which the council normally has eight weeks to decide.
The local exceptions matter just as much. The Croydon Local Plan lists 21 conservation areas, among them the East India Estate in Addiscombe, the Webb Estate and Upper Woodcote Village in Purley, Norwood Grove, Croham Manor Road, Central Croydon, South Norwood and the Norbury Estate. Inside a conservation area a dormer or a hip to gable roof is not permitted development, so it always goes to the council as an application.
Three of the conservation areas also carry Article 4 directions, which take away further rights: Chatsworth Road, The Waldrons and Kenley Aerodrome. The Chatsworth Road direction has been in force since 21 January 2016 and covers every alteration to a roof, so even a rooflight needs permission there. We check your address against the council records before any drawings are paid for.
On a terrace or a semi, the steel beams for the new floor usually bear on the wall you share with next door. A terrace has two shared walls and a semi has one. Under the Party Wall etc. Act 1996, the owner having the work done must give each adjoining owner written notice at least two months before work on that wall begins. The neighbour then has 14 days to reply. If they agree in writing, that is the end of it. If they object or say nothing, surveyors are appointed to draw up an award that records the state of the wall and how the work will be carried out. We help you get the notices out early so the start date is not held up.
Every loft conversion needs Building Regulations approval, with or without planning permission. The inspector visits at set stages and checks four things above all:
At the end you receive a completion certificate. Keep it with the deeds, because a buyer's solicitor will ask for it.
The early work is normally done from the scaffold, through the roof. That is the usual way to build a loft, and it keeps the house in everyday use until the stairs go in.
We measure the roof void, check the ridge height and work out where the stairs can go. The visit is free and the quote is in writing.
Plans and structural calculations are drawn up, party wall notices go to the neighbours and the building control application is made.
Scaffold goes up, the roof is opened, and the steel and the new floor go in from outside.
The dormer or new gable is built and made watertight, the windows are fitted, then the ceiling below is opened for the staircase.
Insulation, plaster, wiring, plumbing, joinery and decorating, then the final inspection and a walk round with you.
Often not, if the property is a house. A rear dormer or hip to gable loft that adds no more than 40 cubic metres to a terraced house, or 50 to a semi or detached house, is normally permitted development. Flats, maisonettes, houses in conservation areas and dormers on the roof slope facing the road need an application to the London Borough of Croydon. Building Regulations approval is needed in every case.
In any of the 21 conservation areas in the borough, a dormer or hip to gable roof needs a planning application, and the council will look closely at how it appears from the street. Chatsworth Road, The Waldrons and Kenley Aerodrome also have Article 4 directions. On Chatsworth Road the direction covers all roof alterations, so rooflights need permission too. A loft may still be possible, but the design has to be agreed with the council first.
Yes, but never under permitted development. A top floor flat needs a full planning application, and you need to own the roof space or have written consent from the freeholder. Building control will also look at fire safety and sound insulation between the flats. Start by reading the lease.
It is two dormers joined at a right angle: one across the main rear roof and one along the roof of the back addition. It suits Victorian and Edwardian terraces where the back addition is two storeys high, and it gives more floor space than a single rear dormer, often enough for two rooms. Whether it fits inside the 40 cubic metre limit is something we measure at the survey.
Usually yes. The steel beams for the new floor normally rest on the walls shared with the houses either side, and that is work covered by the Party Wall etc. Act 1996. Each neighbour is sent a written notice at least two months before the work starts and has 14 days to reply. With their written consent no further step is needed.
It depends on the size of the loft and whether a bathroom is going in. As a guide, the work on site runs from a few weeks to a couple of months. Drawings, party wall notices and any planning application come before that, so it pays to start the paperwork early.
Tell us what you have in mind and we will arrange a visit, talk through the options and put together a clear, no-obligation quote.

